
Draw to scale
Rooms, walls, doors, windows, posts, joist fills, and dimensions snap to a 1-inch scene grid so a 16-foot deck is actually 16 feet.
 Free planning tool from Universal Interiors
ArchCAD is a browser CAD and Kentucky / IRC material estimator. Draw for free, as long as you like. Print, CSV, and copy of the material list are $99/year. Plans stay on this device while cookies are on — clearing cookies deletes the drawing.
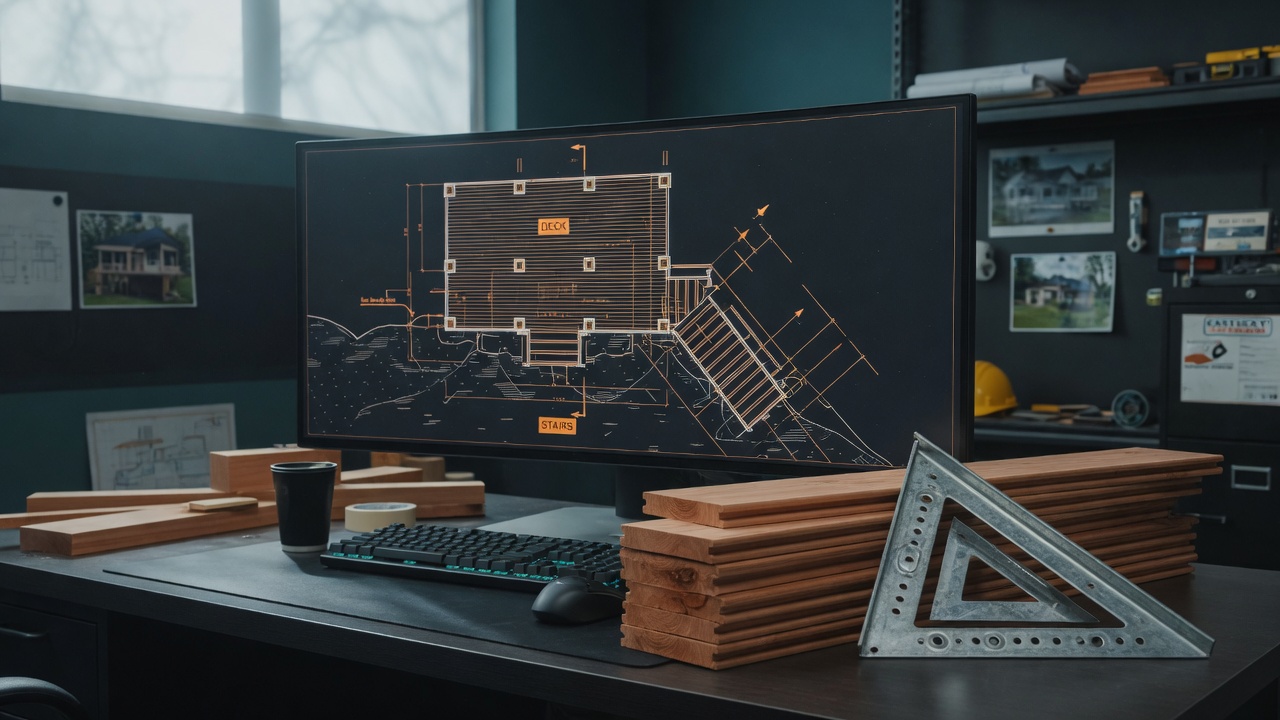 Draw free forever · Print & CSV $99/year
Rooms, walls, doors, windows, posts, joist fills, and dimensions snap to a 1-inch scene grid so a 16-foot deck is actually 16 feet.
Turn individual trades on or off — substructure, decking, walls, concrete, drywall, insulation, roofing, and more — so the list matches the job.
Run a code check against IRC 2021 tables Kentucky adopts: joist span, blocking, footings, frost depth, and headers.
Most overruns on a custom deck or pole barn start on paper — or with no paper at all. ArchCAD is the free drawing and material tool Universal Interiors built so Grayson County homeowners can see the shape of a project before we schedule a site visit. Sketch the footprint, drop posts, fill joist bays, and calculate a lumber and concrete list in the same sitting.
The estimator is the same engine we use in the shop: stock lumber lengths, waste factors, Kentucky frost-depth footings, and isolated trades so a deck job is not billed as if it were a finished house. When you are ready for a licensed crew, send the drawing with your free estimate request or bring it to the walkthrough. We still measure in the field — software does not replace a tape on the ledger — but you arrive with a plan instead of a guess.
Clarkson, Leitchfield, Nolin Lake, and Rough River jobs share the same code and climate constraints: 24-inch frost depth in most of the county, 20 psf ground snow for typical roofs, and lake-house decks that must drain and stand off grade. ArchCAD’s defaults follow IRC 2021 values Kentucky uses, including post spacing, joist sizing, and footing diameter by tributary area. If you are comparing metal roofing against shingles, or flooring options after a whole-home remodel, switch those trades on without mixing them into the framing list.
Use the tool alongside our lakeside deck building guide and full service list. ArchCAD will not pour concrete or set a beam. Universal Interiors will — with 29+ years of industry experience and a written estimate from our free-estimate process.
Homeowners planning a weekend of owner-furnished materials, lake-house owners who want to talk joist direction before we set foot on the bank, and shop builders who need a column grid before calling for trusses. It is also useful if you already have a contractor and want a second set of numbers to discuss. Print the page boundary at your chosen scale, or export the material CSV to share with a lumber yard. ArchCAD is not a sealed construction document and it is not a substitute for a licensed general contractor when the work requires one. It is a clear first drawing so the first conversation on site is about the job, not about blank paper.
Choose Deck mode for rails, posts, joists, and deck boards without interior drywall leaking into the takeoff. Choose Pole Barn for embedded columns, girts, purlins, and metal cladding. Choose Building for framed walls, plates, sheathing, and the finish trades you actually intend to buy. Undock the estimator while you draw — it snaps back to the layout with Redock, never a close button that loses the panel.
Print or save the drawing, then reach Universal Interiors in Clarkson at (270) 589-3691. If the project is a bathroom or storm repair instead of a new deck, start from bathroom remodel or storm damage repair — ArchCAD is a planning aid, not every trade we perform.
Drawing and calculating on screen are free forever. There is no account and no trial clock on the board. Print, CSV download, and copy of the material list are $99/year via PayPal. See the user manual for the exact unlock steps.
No. It is a planning takeoff from the geometry you draw and the trades you check. Field conditions, ledger attachment, soil, and finish selections change the real number. Use it to prepare, then request a written estimate from our crew.
Defaults follow IRC 2021 values Kentucky uses (frost, snow, deck joist tables). The code check flags spans and footings. It does not issue a permit or inspect the job. Local officials still govern the build.
Yes. ArchCAD auto-saves on this phone or computer while cookies / site data are allowed. Clearing cookies deletes the drawing. Use Save to write the current copy now, Open to load a .acad JSON file, and New to start over. There is no cloud login.
Open the ArchCAD user manual from this page, or tap the small How to button at the top of the drawing board.
Launch the free board, or skip straight to a human estimate if you already know you want Universal Interiors on site.