
 ArchCAD user manual · Universal Interiors, Clarkson KY
How to draw, estimate, save, and print with ArchCAD
This is the full illustrated manual for the browser CAD that lives at /archcad/app. Every screenshot below is the real application. Draw and calculate on screen at no charge. Print, CSV, and copy of the material list are $99/year. Updated August 26, 2026.
1. What ArchCAD is — and is not
ArchCAD is a planning CAD and Kentucky / IRC material estimator hosted by Universal Interiors Remodel & Construction in Clarkson. You sketch a deck, shop, or small building to scale (one drawing unit is one inch), then ask the estimator for a trade-by-trade takeoff: joists, posts, deck boards, studs, footings, and the finish trades you check.
It is free to draw and to calculate on the screen. You do not create an account. There is no trial clock on the board. Printing the drawing, downloading the material CSV, and copying the material list are paid: $99 for twelve months, paid once through PayPal. The license lives in a cookie on that browser, not in a login.
Use it to see the shape of a deck, pole barn, or small framed building before you buy lumber — then send the plan with a free estimate request if you want our crew on site.
2. How to open it

- From the site header, tap Free CAD, or go straight to universalinteriorsremodel.com/archcad.
- Tap Launch ArchCAD. The board fills the browser. The site header hides so the grid can use the window.
- On the board itself, a small orange How to button sits in the top File group next to ← About ArchCAD. That link is this page.
- Need a human instead? (270) 589-3691 or the contact form.
Any current browser works: Chrome, Edge, Safari, Firefox, on a computer or a phone. Cookies / site data must stay on if you want the drawing to come back next visit.
3. The workspace
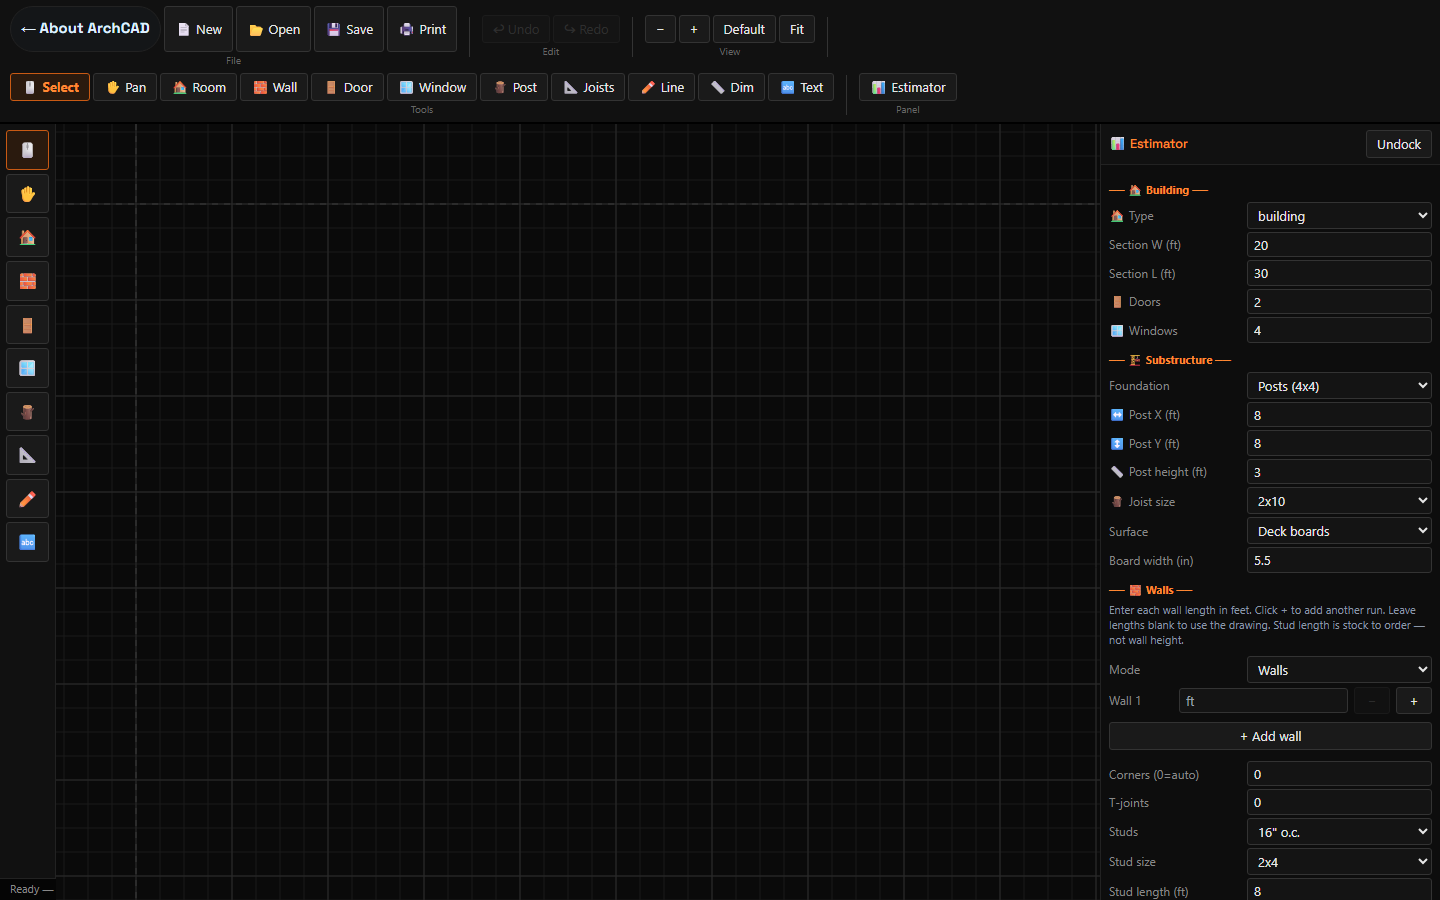
Ribbon (top)
Four groups, left to right:
- File — About ArchCAD, How to, New, Open, Save, Print.
- Edit — Undo and Redo. They stay dim until there is something to undo or redo.
- View — − zoom out, + zoom in, Default (snap back to the original 1× view), Fit (frame everything you have drawn).
- Tools — Select, Pan, Room, Wall, Door, Window, Post, Joists, Line, Dim, Text.
- Panel — Estimator. On a phone this scrolls the estimator into view. On a computer it pops the panel out if it is docked.
Left icon strip
The same drawing tools as the ribbon, as icons, so you can switch tools without hunting across the top. The active tool has an orange outline. Select starts on.
The grid
The dark board is the drawing. One scene unit is one inch. Light lines fall every 12 inches (one foot). Heavier lines fall every 48 inches (four feet). A dashed cross marks the origin (0, 0). New rooms usually start near that origin after you pan, so if the board looks empty, press Default or scroll with the mouse wheel.
Status line (bottom)
- Left: a short message — Ready, Saved on this device, Estimate: N line items, Undid Move, and so on.
- Middle: “Drawings save on this device while cookies are on.” If cookies are blocked it warns you the drawing will not stay.
- After a paid year unlocks, an Annual badge appears.
- Right: “Free to draw · Print/CSV $99/yr” and a link home to Universal Interiors.
Floating controls on the board
- Top-right readout — appears when something is selected or being drawn. Kind (ROOM, WALL, DOOR…), size in feet and inches, and an Angle box you can type into.
- Bottom-left — ↩ undo and ↪ redo, same as the ribbon.
- Bottom-right — −, +, 1× (same as Default), Fit. These stay large on a phone.
- Hint bar — “Select an item, then drag orange handles to resize · drag the item to move.”
4. File: New, Open, Save, Print
New
Clears the board. ArchCAD asks “Start a new drawing? The copy saved on this device will be replaced.” Cancel leaves the current plan. Confirm wipes the items and the auto-save on this device. Undo history starts over at New drawing.
Save
Writes the current drawing into this browser (local storage plus a small cookie named archcad_draw). It does not download a file to Downloads. The status line confirms: “Saved on this device. Clearing cookies deletes the drawing.” ArchCAD also saves after each undo-able edit, so you do not have to press Save constantly — Save is the “write it right now” button.
Open
Picks a file from your computer. Accepts .acad or JSON in the ArchCAD project shape (version, items, paper size). Use this if someone emailed you a plan, or if you kept an older download. Opening replaces what is on the board and becomes the new auto-save.
Opens the browser print dialog so you can send the drawing to a printer or to PDF. Print is part of ArchCAD Annual. If this browser is not unlocked, Print opens the paywall instead of the print dialog. Same for Ctrl+P / ⌘P — ArchCAD intercepts it so a free session cannot print around the unlock.
5. Undo and redo
Every add, move, resize, rotate, and delete is a step. ArchCAD keeps up to 80 steps.
- Ribbon: ↩ Undo and ↪ Redo.
- On the board: the same arrows at the lower left.
- Keyboard: Ctrl+Z undo, Ctrl+Y or Ctrl+Shift+Z redo. On a Mac use ⌘ instead of Ctrl.
The buttons stay disabled when there is nothing to undo or redo. The status line names the step: “Undid Move”, “Redid Add room”. Restoring an auto-saved drawing resets history to Restored — you cannot undo back through last week’s session.
6. Zoom, pan, Default, and Fit
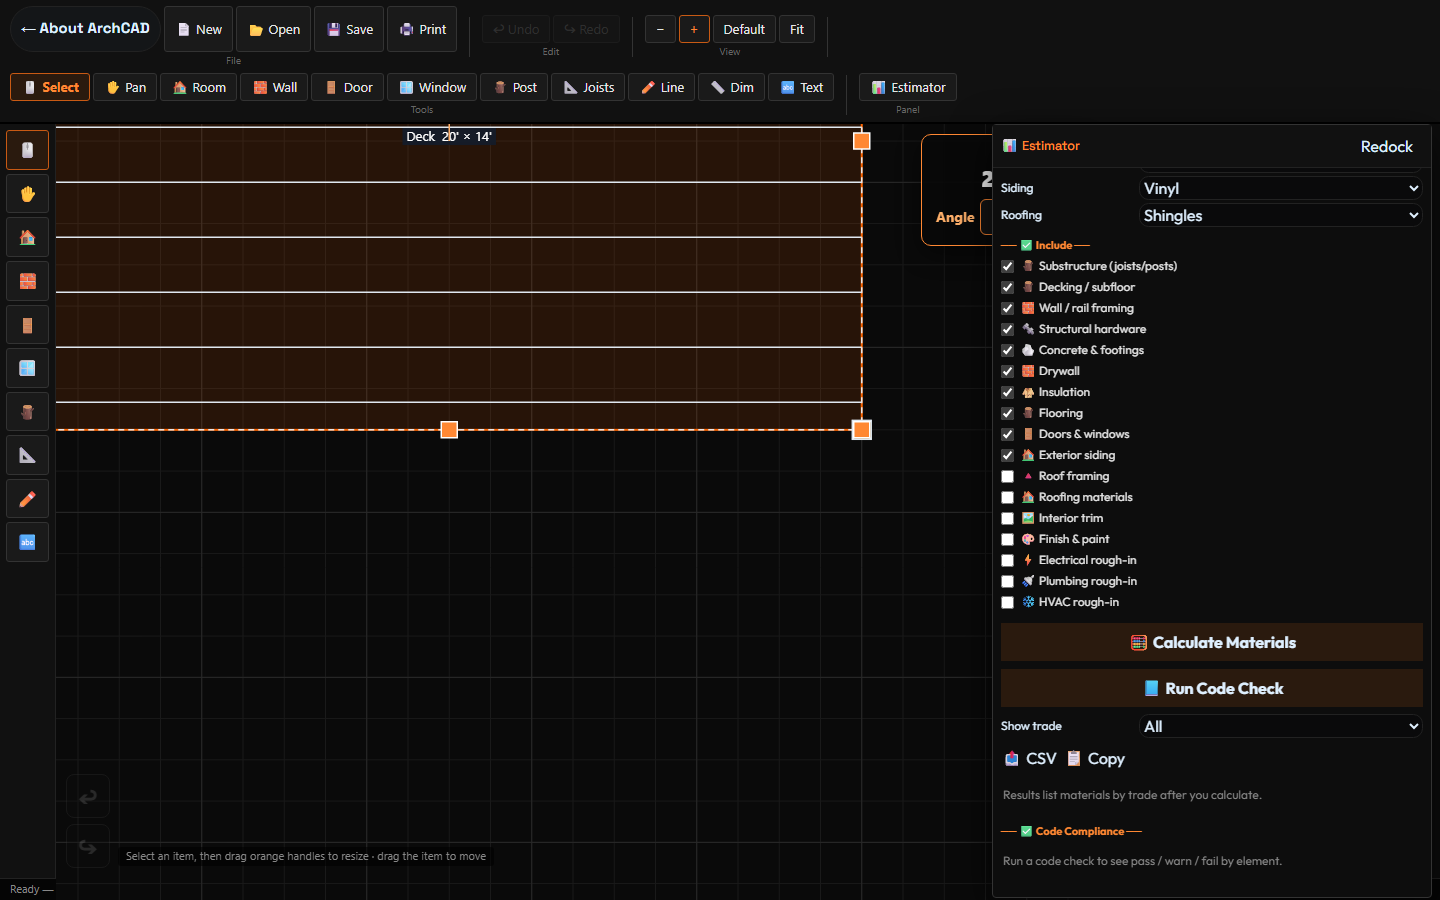
Zoom
- Ribbon + / −, or the matching buttons on the board. Each click is about 25%.
- Mouse wheel zooms toward the pointer (about 12% per notch).
- On a phone or tablet, pinch with two fingers. The drawing scales around the pinch center.
- Zoom range is limited so the grid cannot collapse to nothing or explode past usefulness (about 0.2× to 16× the default).
Pan
- Choose the Pan hand, then drag.
- Hold Shift and drag with any tool.
- Middle mouse button drag on a computer.
- Two-finger drag on a touch screen (pinch also pans as the center moves).
- With Select on a phone, dragging empty grid also pans so you are not stuck.
Default and 1×
Default on the ribbon and 1× on the board restore the original camera: scale = 2 pixels per inch, origin inset from the top-left. Use this when zoom or pan has gone somewhere confusing.
Fit
Frames every item on the board with a little margin. Does nothing on an empty board. After Fit you can still zoom or press Default.
7. Drawing tools, one by one
Pick a tool in the ribbon or the left strip, then work on the grid. Most tools that draw a shape need a press, a drag, and a release. Click tools (Post, Door, Text) place on press. Esc cancels a drag in progress. A shape shorter than 1/8" is ignored so accidental taps do not leave specks.
Select (S)
Click an item to select it. Drag the body to move. Drag an orange handle to resize. Drag the blue handle to rotate. Click empty grid to deselect. This is the tool you want most of the time after the outline is down.
Pan
Drag to slide the view. Does not add items. See Zoom and pan.
Room (M)
Drag a rectangle. This is the outline of a deck, a room, or a slab. The fill is translucent; the size label sits in the center, for example Deck 20′ × 14′ if you renamed it, or just the size. Default label is empty until you add Text. Rooms are what the estimator uses for area when you leave wall lengths blank and rely on the drawing.
Eight orange handles: corners and mid-sides. Blue rotate handle above the top edge. The top-right readout shows ROOM and the size.
Wall (W)
Drag from one end to the other. The wall draws as a thick stroke (interior 4" by default) with a length label at the midpoint. Grab either orange end to stretch. Rotate spins the whole run around its center. Use Walls in the estimator for the lumber takeoff; the drawn walls also feed length if you leave the Wall 1 / Wall 2 fields blank.
Door (D)
Click to drop a 36" swing door at the pointer. The arc shows the swing. Drag the orange end handle to change width (minimum 12"). Rotate with the blue handle or the Angle box so the swing sits in the wall. The estimator also has a Doors count — keep that number in sync with how many door symbols you actually intend to buy, not how many you sketched for fun.
Window (N)
Drag along the wall. Length is the rough opening, labeled in inches (36" is a common start). Stretch either end. The estimator Windows count is the takeoff number; match it to the openings you care about.
Post (P)
Click to drop a 3-1/2" square post (actual 4x4). An X is drawn through the square. Drag the size handle to grow it toward a 6x6. The estimator still has its own Post X / Post Y spacing and 4x4 vs 6x6 foundation choice — drawing posts helps you see the grid; the estimator math uses the spacing fields unless you are only using the drawing for area.
Joists (J)
Drag a rectangle over the room. Dashed outline, parallel joist lines at 16" o.c. by default, running horizontally, with a 16" o.c. label. This is a layout graphic so you can see bay direction. Joist size in the takeoff comes from the estimator Joist size list (2x6 through 2x12), not from the line weight on screen.
Line (L)
A thin construction line with a length label. Useful for property edges, roof ridges, or notes that should not count as walls. Stretch either end; rotate around center.
Dim (E)
A dimension string: drag between two points, get a feet-and-inches label. Same handles as a line. Use this when you want a published measurement that is not tied to a wall or room edge.
Text (T)
Click, then type in the prompt (default “Room”). Place labels like “Ledger,” “Stairs,” “House.” Drag the size handle to change point size (about 8–72). Rotate if the label needs to follow a rake.
8. Select, move, resize, and rotate
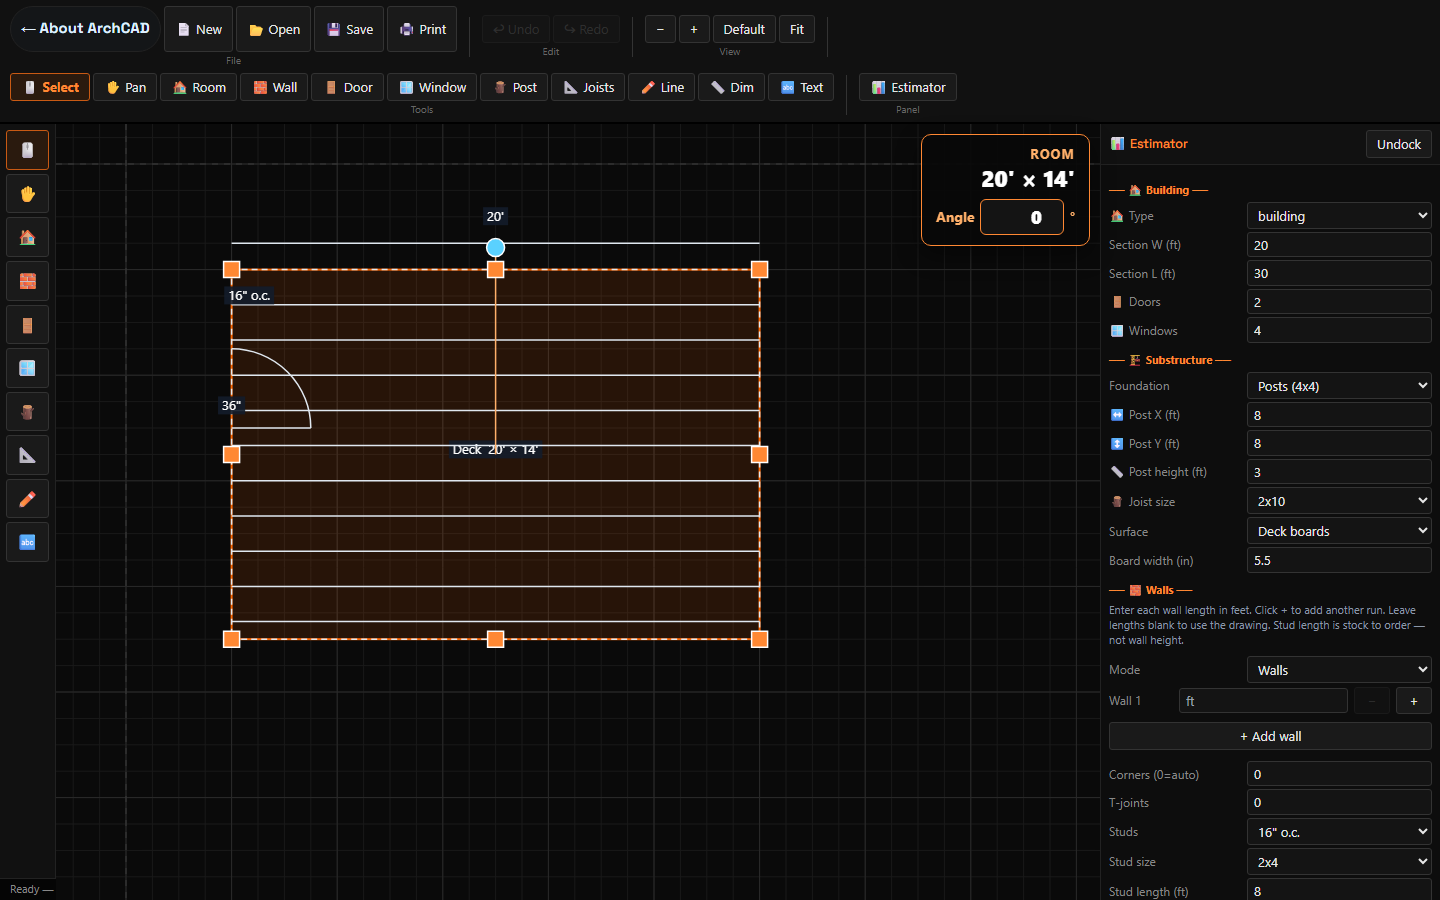
Select and move
- Turn on Select (or press S).
- Click the item. It highlights orange and grows handles.
- Drag the fill (not a handle) to move. Movement snaps to 1/8".
- Click empty grid to drop the selection.
Resize (orange handles)
Every drawing can be resized on a computer and on a phone.
- Room and joist fill — eight handles: N, S, E, W, and the four corners. Drag a side to change one dimension; drag a corner to change both.
- Wall, window, line, dimension — a handle on each end. Drag an end to change length and angle together.
- Door — one handle at the free end of the swing. Drag to change width.
- Post — one corner handle. Drag out to enlarge the square.
- Text — one handle at the end of the string. Drag to change type size.
Handles stay a finger-friendly size on screen even when you zoom, so they do not shrink into the grid.
Rotate (blue handle or Angle box)
Drawings spin a full 360°, at any degree — not locked to 1° or 15° clicks.
- Drag the blue circle around the item. A thin orange line joins the center to the handle so you can see the lever.
- Or type in the Angle field in the top-right readout. Examples:
0,22.5,45,90,180,359.9. Press Enter or click away. Values wrap (370 becomes 10; −10 becomes 350).
Rooms, joist fills, posts, and text keep a stored rotation and draw rotated. Walls, windows, lines, and dimensions rotate by moving their two endpoints around the midpoint, so the run itself tilts.
Delete
Select the item, then Delete or Backspace. That is a history step, so Undo brings it back. There is no delete button on the ribbon — use the keyboard, or on a phone use an external keyboard if you have one; otherwise you can New and redraw, or Undo back if the last step was the add.
The top-right readout
Built so a selected dimension is legible on a phone without pinching into the tiny on-drawing labels.
- Kind in small caps: ROOM, JOISTS, WALL, WINDOW, DOOR, POST, LINE, DIMENSION, TEXT.
- Size: rooms show width × height; linear items show length; doors show width; posts show side × side; text shows the string and point size.
- Angle: live while you drag the blue handle, and editable as a number.
9. Feet, inches, and 1/8" snap
The scene unit is one inch. You never type “pixels.” Snap is 1/8 inch (0.125"). Labels reduce fractions: 2/8" becomes 1/4", 4/8" becomes 1/2", 12 inches becomes 1′.
- Whole feet: 20′
- Feet and inches: 20′ 6"
- Feet and a fraction: 14′ 3 1/2"
- Inches only (doors, windows, posts): 36", 3 1/2"
On-drawing labels sit in a dark pill so they stay readable on the black grid. They are drawn in screen space, so zooming in does not stretch the type into blur, and zooming out does not shrink it to dust. The readout duplicates the same number in larger type.
10. Keyboard shortcuts
Shortcuts are ignored while you are typing in an estimator field or the Angle box, so you can type “n” in a note without switching to Window.
| Key | Action |
|---|---|
| S | Select |
| M | Room (think “make a room”) |
| W | Wall |
| D | Door |
| N | Window |
| P | Post |
| J | Joists |
| L | Line |
| E | Dimension |
| T | Text |
| Shift + drag | Pan |
| Mouse wheel | Zoom toward pointer |
| Middle mouse drag | Pan |
| Ctrl+Z / ⌘+Z | Undo |
| Ctrl+Y or Ctrl+Shift+Z | Redo |
| Delete or Backspace | Delete selected item |
| Esc | Cancel a drag in progress |
| Ctrl+P / ⌘+P | Print (or paywall if not unlocked) |
11. The estimator panel
The right-hand Estimator is the same takeoff engine Universal Interiors uses in the shop: stock lumber lengths (8, 10, 12, 14, 16, 18, 20 ft where they apply), a waste factor, isolated trades, and IRC / Kentucky defaults. Scroll the panel. Nothing calculates until you press Calculate Materials or Run Code Check.
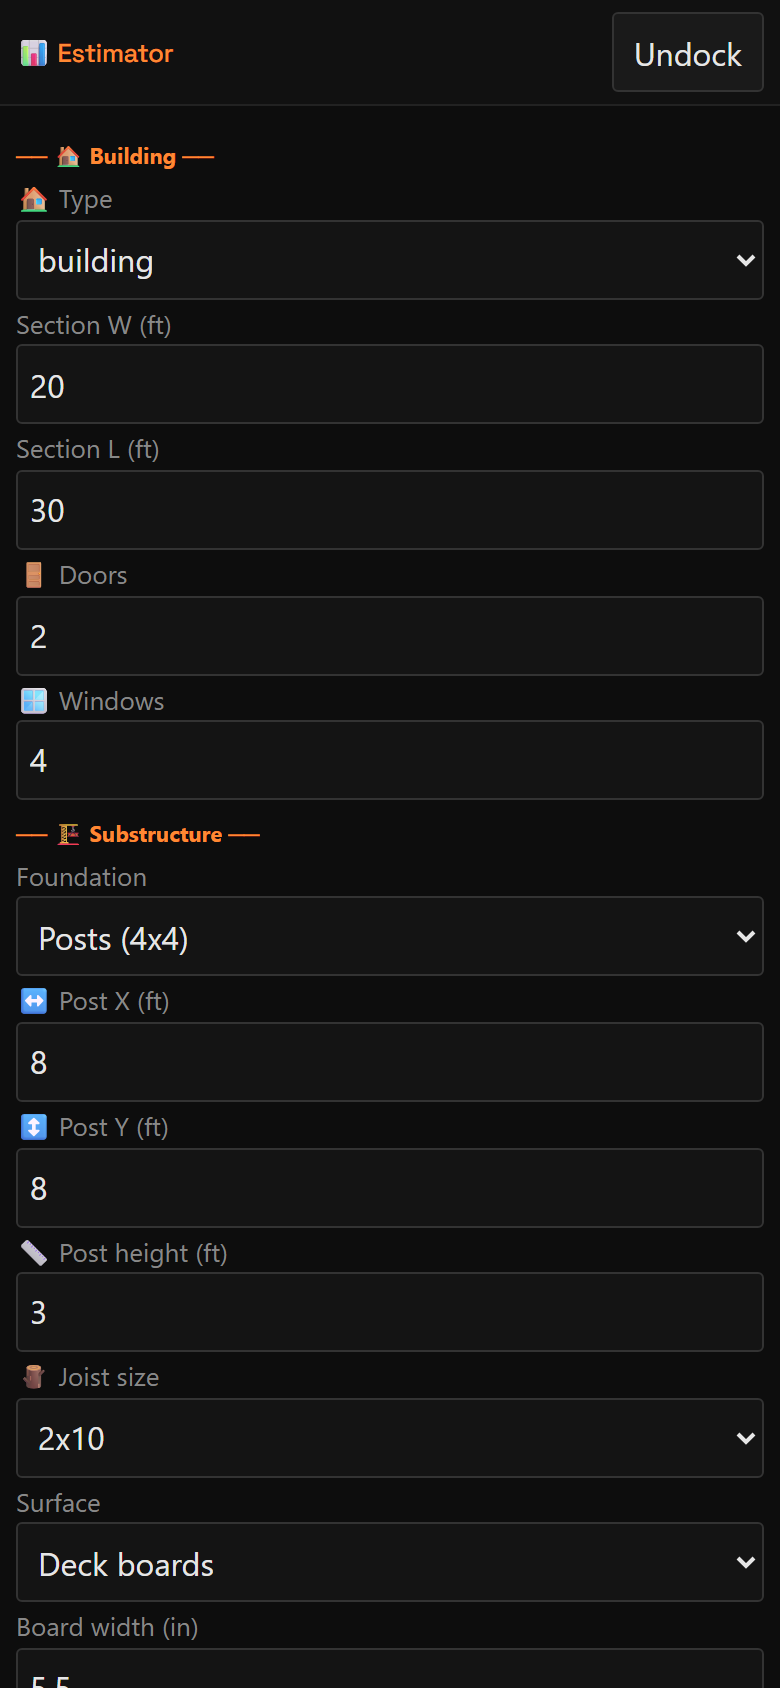
The drawing and the form work together. Section W and Section L start at 20 ft × 30 ft as placeholders — change them to match the room you drew, or let the engine read area from the rectangles on the board. Wall length rows override drawn walls when you fill them in.
11.1 Building type and size
| Field | What it does |
|---|---|
| Type | building — framed walls and interior trades. deck — rails instead of walls; interior trades uncheck and lock off so drywall cannot leak into a deck list. pole_barn — columns, girts, purlins, cladding; interior trades uncheck but you can turn them back on. |
| Section W / Section L (ft) | Plan width and length in feet. Defaults 20 and 30. Match the room you drew (the sample deck in this manual is 20 × 14). |
| Doors / Windows | Counts for hardware, headers, and casing. Not read from the symbols automatically — type the number you intend to buy. |
11.2 Substructure
| Field | What it does |
|---|---|
| Foundation | Posts (4x4), Posts (6x6), Footer & CMU, Concrete slab, Poured wall. Posts 6x6 still uses foundation type “posts” but orders 6x6 stock. |
| Post X / Post Y (ft) | Bay spacing. Default 8 ft both ways. Tighter spacing means more posts and more footings. |
| Post height (ft) | Length of the post above the footing, default 3 ft for a low deck. This is not wall stud length. |
| Joist size | 2x6, 2x8, 2x10 (default), 2x12. Feeds span checks and the board-foot list. |
| Surface | Deck boards or Plywood / OSB subfloor. |
| Board width (in) | Actual face width. Default 5.5" (a 5/4 × 6 deck board). Narrower boards mean more linear feet. |
11.3 Walls, rails, and + wall lengths
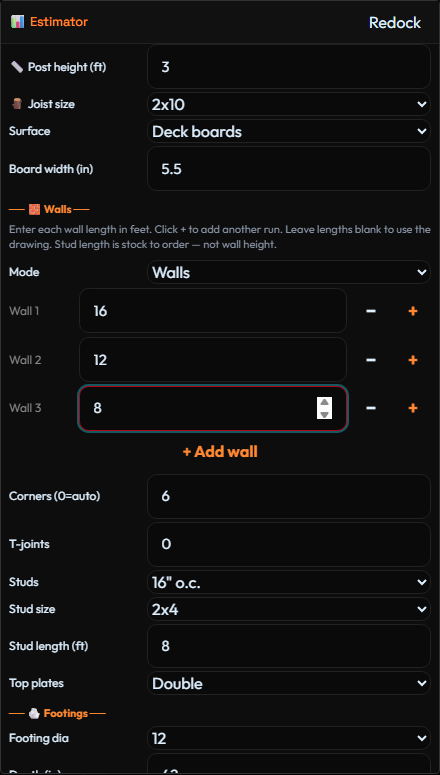
A house is not “four walls of 20 feet.” It is a list of runs: 16, 12, 8, 16, 12, 8… plus corners and T-joints. ArchCAD takes that list explicitly.
- Mode — Walls (studs, plates, sheathing) or Rails (deck rail framing). Switching Type to deck sets Mode to Rails; switching to building sets Walls.
- Wall 1, Wall 2, … — length in feet. Step 0.5. The + on the row (and + Add wall) inserts the next run and focuses it. The − removes that run. The last remaining row cannot be deleted; − only clears the number.
- Leave lengths blank to let the estimator use walls and rooms on the drawing.
- Corners (0 = auto) — inside + outside corners. Each three-stud corner adds two extra studs. 0 means “figure it from the runs.”
- T-joints — where a partition hits another wall. Two extra studs each. Default 0.
- Studs — 16" o.c. or 24" o.c.
- Stud size — 2x4 or 2x6.
- Stud length (ft) — stock length to order (typically 8). It is not a per-wall height takeoff. Ceiling height is not a separate field; order the studs you will stand.
- Top plates — Single or Double (default Double).
11.4 Footings
- Footing dia — 8, 10, 12 (default), or 16 inches. Larger diameter for larger tributary area; the code check will warn if a 12" hole is light for the bay you set.
- Depth (in) — default 42. Kentucky frost in this service area is commonly 24"; 42" is a conservative hole to the bottom of the footing form. IRC wants the bottom below frost, with a 12" absolute minimum.
11.5 Roof
- Pitch — 3, 4, 5, 6, 8, or 12 (rise in 12).
- Overhang (in) — 12 to 96, default 24. Converted to feet for rafter length.
- Rafter o.c. — 12, 16, 19.2, or 24 inches.
Roof framing and roofing materials are off in Include by default so a deck estimate does not grow a roof. Check those boxes when you want them.
11.6 Waste, flooring, siding, roofing
- Waste % — default 10, range 0–50. Applied where the engine cuts boards and sheet goods.
- Flooring — LVP, tile, carpet, hardwood. Only counts if Flooring is included.
- Siding — Vinyl, Hardie, wood.
- Roofing — Shingles or metal. Pair with the Roofing materials include box, and with our metal roof service if you want the job built.
11.7 Include trades
Each box is a separate takeoff. Unchecked trades do not appear in the list. Defaults:
| On by default | Off by default |
|---|---|
| Substructure (joists/posts) Decking / subfloor Wall / rail framing Structural hardware Concrete & footings Drywall Insulation Flooring Doors & windows Exterior siding |
Roof framing Roofing materials Interior trim Finish & paint Electrical rough-in Plumbing rough-in HVAC rough-in |
For a deck, switch Type to deck first — interior trades uncheck and lock, Mode becomes Rails, and you are not billed for drywall on an open deck. Then uncheck anything else you are not buying (siding on a freestanding deck, for example).
Results group under names such as Substructure, Decking / Subfloor, Wall / Rail Framing, Concrete & Footings, Structural Hardware, Roof Framing, Roofing Materials, Drywall & Finishing, Insulation, Flooring, Doors & Windows, Exterior Finish, Interior Trim, Finish & Paint, Electrical (Rough), Plumbing (Rough), HVAC (Rough), and the Pole Barn column / girt / cladding / foundation groups when Type is pole_barn.
11.8 Calculate Materials

- Fill the fields that matter. Check only the trades you want.
- Press Calculate Materials.
- The results list fills under the buttons, grouped by trade, each line with a description, quantity, unit (pcs, lf, sqft, bags, sheets, gal, rolls, each), and notes when the engine has something to say (waste, stock length, “KY min embed…”).
- A count badge on each trade head shows how many lines are in that group.
- Show trade filters the same results to one category without recalculating.
- Status line: “Estimate: N line items.”
Looking at the list on screen is free. CSV and Copy are not — see Print, CSV, copy.
If a trade card says “No materials for this trade,” that include box is off or that trade does not apply to the type and numbers you entered. Check the box and calculate again.
11.9 Run Code Check
Press Run Code Check. The Code Compliance block at the bottom of the panel lists each element with a severity:
- OK — the number you entered meets the table.
- WARN — borderline or a note (for example a span that wants the next joist size).
- ERROR — fails the table as entered (span too long, footing above frost, header too small for the opening).
Checks include deck and floor joist spans (IRC R507.6 / R502), blocking, footing diameter by tributary area, footing depth vs frost (default 24" in this climate, 12" absolute minimum), and headers at doors and windows (IRC R602.7). Status line: “Code check: N error(s), M warning(s).”
Passing the check is not a permit. Grayson County and the state still govern the build.
12. Print, CSV, copy, and the $99/year unlock
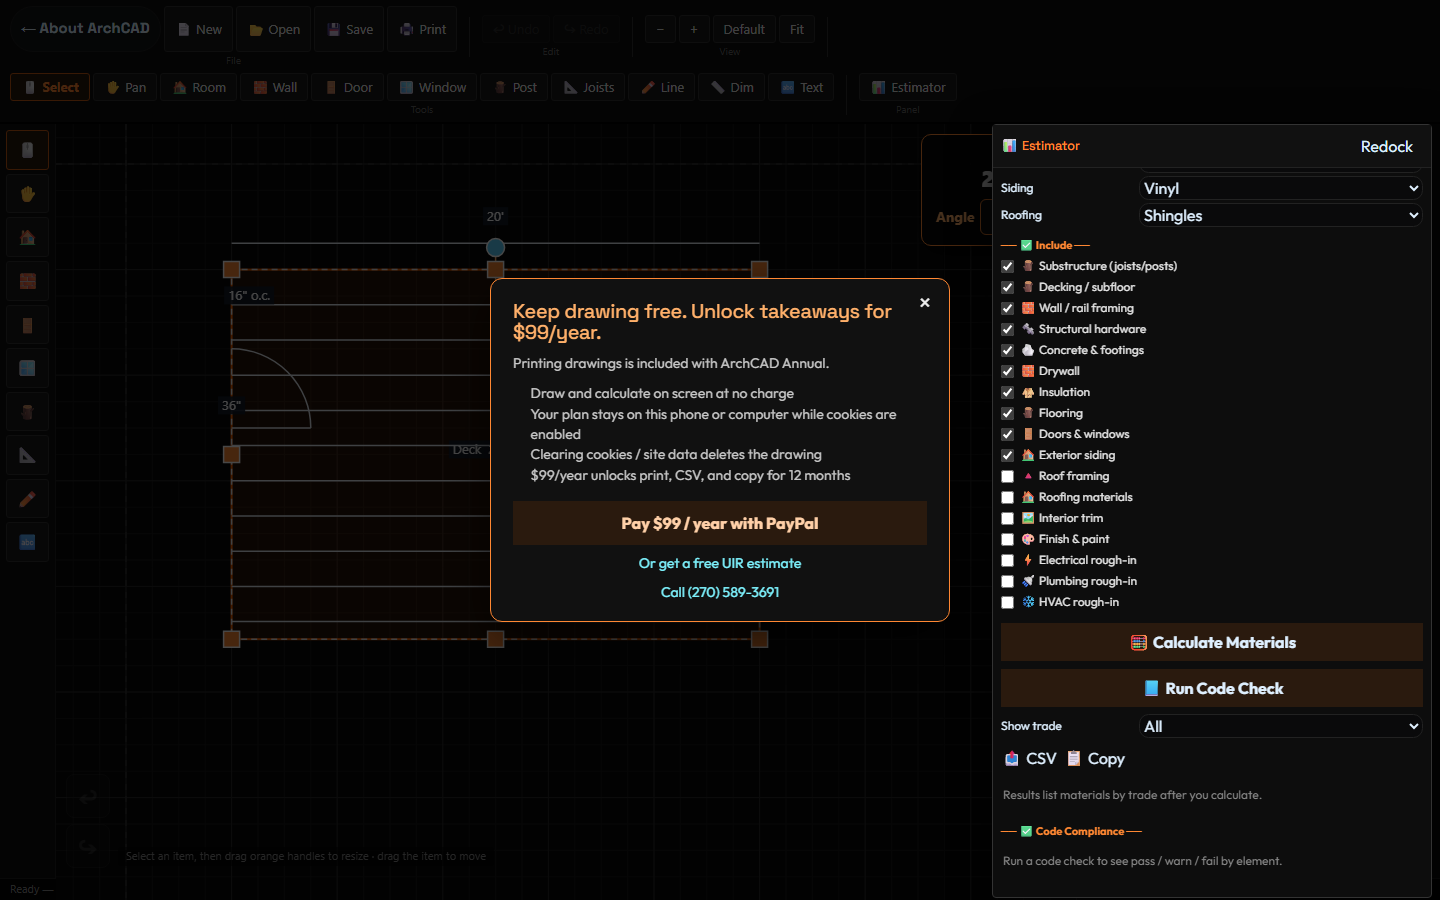
What is free
- Every drawing tool, undo, zoom, and the full estimator.
- Calculate Materials and Run Code Check, including reading the results on screen.
- Auto-save on this device.
- No account. No timer that locks the grid.
What $99/year unlocks
- Print the drawing (ribbon Print, or Ctrl+P).
- CSV — downloads
archcad-estimate.csvwith Category, Description, Qty, Unit, Notes. - Copy — puts the same list on the clipboard as tab-separated text, ready for a spreadsheet or an email to the lumber yard.
CSV and Copy do nothing until you have calculated at least once (there is no empty file). After that, if this browser is not unlocked, they open the same paywall with a line that names the action: printing, CSV, or copy.
How to pay
- Press Print, CSV, or Copy, or open the paywall from any of those.
- Press Pay $99 / year with PayPal.
- Complete PayPal as Guest or with a PayPal account. Amount is $99.00 USD, item “ArchCAD Annual — print and material exports.”
- PayPal returns you to the board with
?paid=1. ArchCAD polls for up to half a minute while PayPal’s confirmation arrives. - When it lands, the Annual badge shows on the status line and Print / CSV / Copy run without the dialog.
No sign-in
There is no ArchCAD username. The year lives in an archcad_lic cookie on that browser, good for 365 days from payment. The email you used at PayPal also gets an unlock link. Open that link on a second computer or phone to stamp the same year on that browser. Clearing cookies removes the license from that browser — keep the email. If the cookie is gone and the email is gone, call (270) 589-3691 with the PayPal receipt.
Close the paywall with × or by tapping the dark overlay. You can always go back to drawing. Or skip software print entirely and request a free UIR estimate — we still measure in the field.
13. How drawings stay on this device
ArchCAD stores the plan in the browser (local storage key archcad_drawing_v1) and sets a one-year cookie archcad_draw=1 so we know this device opted to keep a copy. It is not a cloud account. Universal Interiors cannot open your deck from the shop.
- Coming back to /archcad/app on the same browser restores the last items. Status: “Restored drawing saved on this device.”
- Each undo-able edit also writes the store, so a closed tab is usually safe.
- Save forces a write right now.
- New (after confirm) deletes the stored copy.
- Clearing cookies, site data, or using a private window that you then close deletes the drawing. Same if you switch phones without opening the PayPal unlock email (the drawing never left the first phone).
- If cookies are blocked, the status line says so and nothing will be there tomorrow.
To carry a plan to another person, use a paid CSV of the materials, a screenshot, or Open/Save of a .acad JSON if you kept one from an older session. The current Save button does not download a file; it only writes this device.
14. Phones and tablets
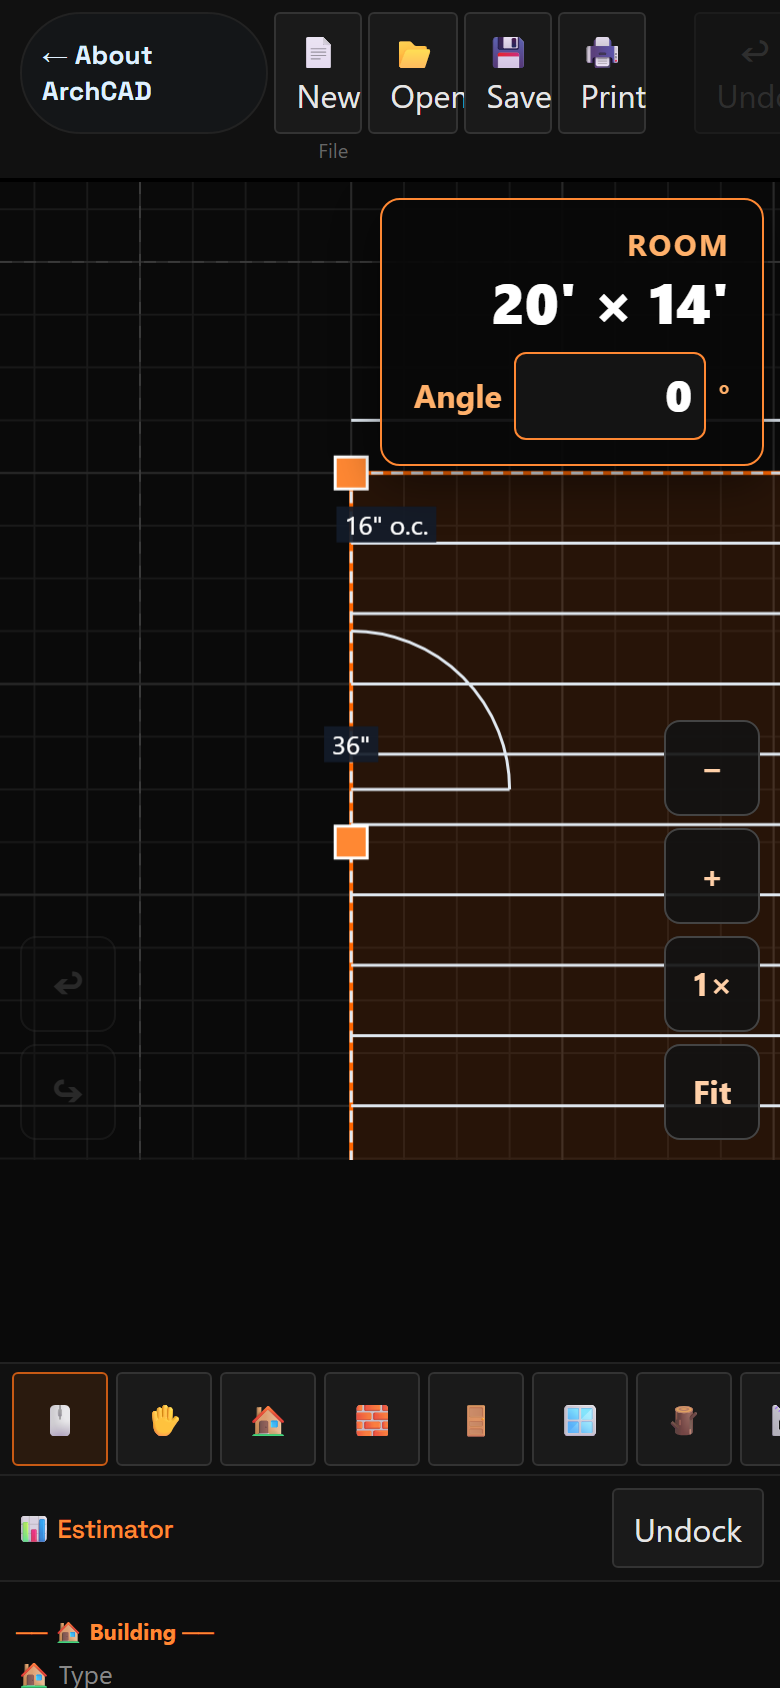
- Below about 860 px wide, the site lets the page scroll. The canvas is on top, tools become a horizontal strip, estimator is underneath. You are not trapped in a clipped full-screen frame.
- Pinch to zoom. Two fingers to pan. One finger on empty grid with Select also pans.
- Orange handles are sized for a fingertip. The top-right readout is the size you read, not the tiny on-grid labels.
- Ribbon Estimator smooth-scrolls down to the form.
- The browser’s own pinch-zoom of the whole page is blocked on the canvas so the drawing does not fight the OS. Use ArchCAD’s +/− / pinch instead.
- Safe-area padding respects a notched phone.
15. Undock and Redock
On a computer, Undock pops the estimator into a floating window you can drag by its title bar. The button then reads Redock — it never says Close, so the panel cannot vanish. Double-click the title bar to toggle. The ribbon Estimator button will undock if the panel is still in the side column. Resize the browser and a floating panel stays on screen.
On a phone, leave it docked and scroll. Floating a tall form on a small screen is possible but usually worse than scrolling.
16. Worked example: a 20′ × 14′ deck
This is the plan in the screenshots.
- Launch the board. If an old drawing appears and you do not want it, New → confirm.
- Press M (Room). Drag a rectangle. Watch the readout. Stretch orange handles until it reads 20′ × 14′.
- Press J (Joists). Drag over the same rectangle so the 16" o.c. lines fill the deck.
- Press D and click the house-side edge for a 36" door (or skip the door if this deck is open).
- Optional: Post tool, click a grid of 4x4s. Or skip — the estimator will space posts from Post X / Post Y.
- In Estimator, set Type to deck. Section W 20, Section L 14. Foundation Posts (4x4), Post X 8, Post Y 8, Post height as the walk surface (3 ft in the screenshot). Joist size 2x10. Surface Deck boards, 5.5" wide.
- Mode should now be Rails. If you know rail run lengths, enter them as Wall 1, Wall 2, … with + for each extra side. Example: 20, 14, 20, 14 for a simple rectangle. Corners 4.
- Include: keep Substructure, Decking, Wall/rail framing, Hardware, Concrete. Uncheck Drywall, Insulation, Flooring, Siding if they came back on. Leave roof off unless the deck is covered.
- Footing dia 12, depth 42 (or 24 if you are matching minimum frost and the official agrees).
- Calculate Materials. Read Substructure, Decking, Rails, Hardware, Concrete as separate cards.
- Run Code Check. If a joist span warns, step Joist size up to 2x12 or tighten Post X / Post Y and calculate again.
- Draw free as long as you like. When you want a paper copy or a CSV for the yard, pay $99/year or call us and we will bid the job from a site visit.
17. Limits, code, and when to call us
- ArchCAD does not attach a ledger, call soil bearing, or size a beam that is not in the form. A lakeside deck still needs drainage and a tape on the house band. Read the lakeside deck building guide alongside the drawing.
- Defaults follow IRC 2021 values Kentucky uses: 24" frost in this county as the table default, typical 20 psf ground snow on roofs, deck joist span tables, header tables. Local amendments and the inspector win.
- Stock lumber is rounded up to lengths the yard actually sells. Waste is the percentage you typed, not a promise that the bunk will be perfect.
- The material list is a planning takeoff, not a Universal Interiors bid. Field conditions change the number. Free written estimates still start with a visit.
- We build decks, pole barns, remodels, roofs, and storm repair in Grayson County and nearby. ArchCAD will not pour the footings. We will.
18. Manual FAQ
I drew a room and nothing is on the estimator.
The estimator does not live-update. Press Calculate Materials. Fill Section W / L to match, or leave wall lengths blank so drawn walls can feed the takeoff.
Why is drywall on my deck list?
Type is still “building.” Switch Type to deck. Interior trades uncheck and lock. Calculate again.
The drawing looks stretched after I zoom.
That was an older bug. Current ArchCAD draws labels and line weights in screen pixels. Press Default (or 1×) if the camera is lost, then zoom again.
Can I type 22.5 degrees?
Yes. Select the item, click the Angle box, type 22.5, press Enter. Or drag the blue handle and stop anywhere. There is no 1° snap.
Where did my plan go after I cleared Safari / Chrome data?
Gone. That is the cookie rule. ArchCAD does not keep a copy on our server. If you paid for the year, the license email still unlocks Print on the new empty board.
I paid but Print still asks for $99.
Wait for the Annual badge (PayPal can lag a few seconds). Try the unlock link in the receipt email on this same browser. Allow cookies. If both fail, call (270) 589-3691 with the PayPal transaction id.
Does Open still take a .acad file?
Yes. Save on the board writes this device only. Open is how a JSON / .acad file from a disk gets onto the board.
Can I use this if I already have a contractor?
Yes. Bring the drawing and the on-screen list to the walkthrough. It is a first drawing, not a weapon. We are happy to bid against a clear plan.
Back to top · ArchCAD home · Drawing board · Universal Interiors